Housing
Parklands House
The project
Award-winning
NFB Awards: Highly Commended, New Build of the Year 2014
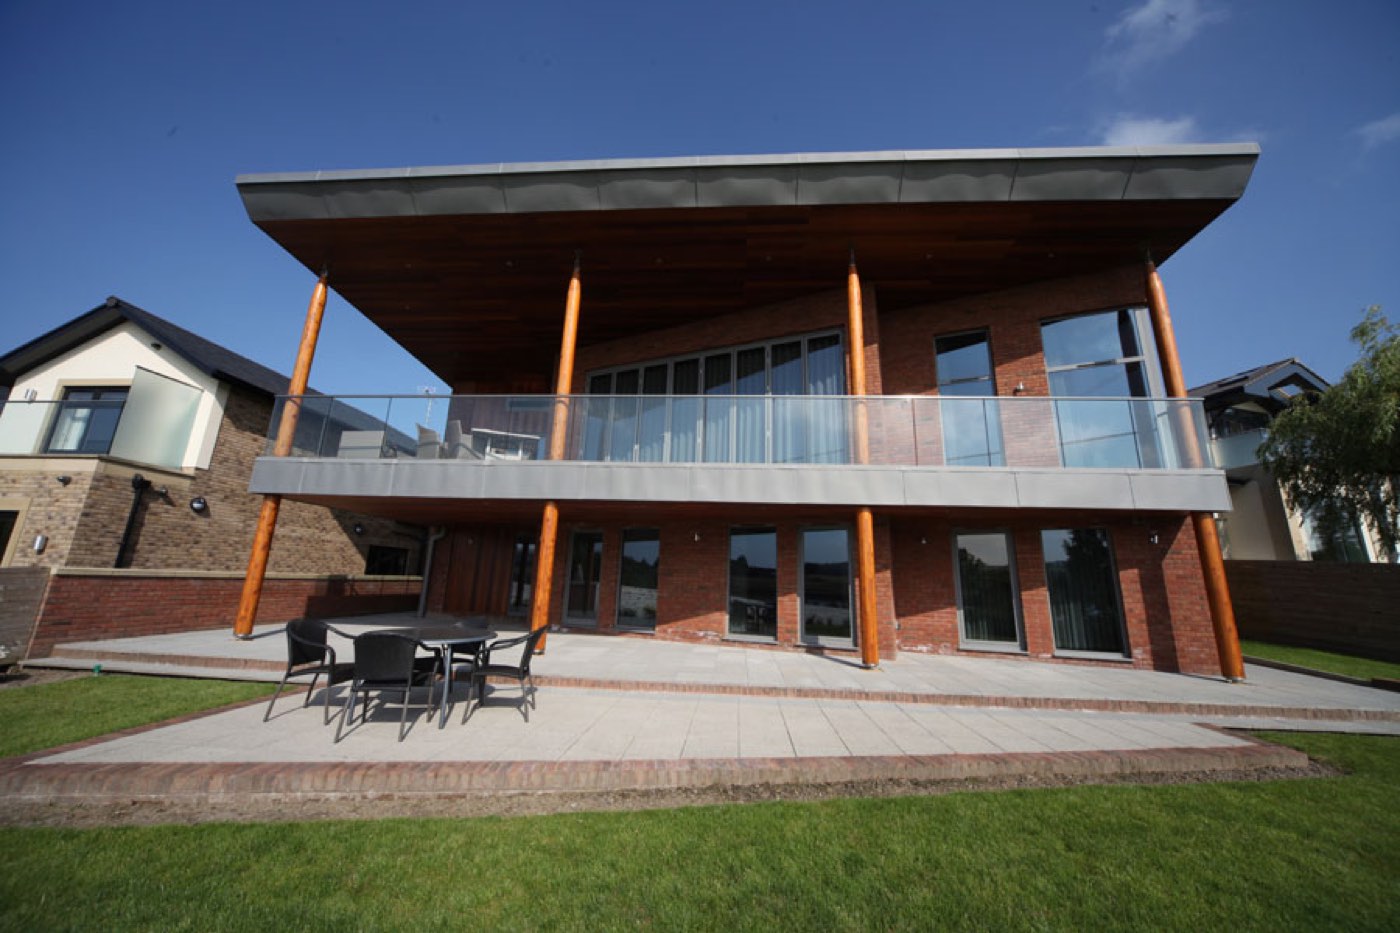
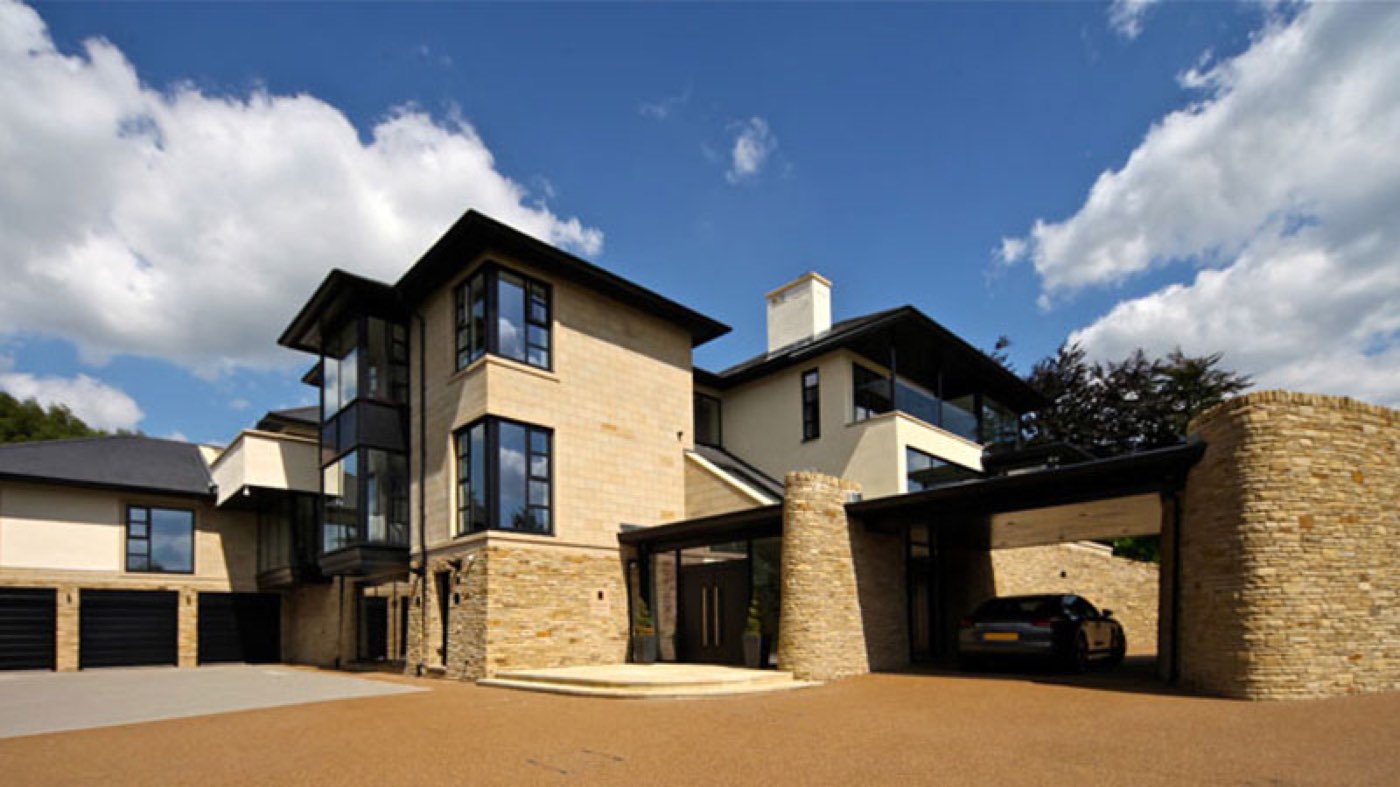
Parklands House is a luxury detached three storey family home, predominately new build, but incorporating some of the existing features. It is an individually designed 14000 square foot luxury development that incorporates an indoor swimming pool and health zone which includes a sauna, gym and cinema room on the Ground Floor.
The second floor has been designed to enable the family to enjoy the amazing views of the local countryside that includes two large family living spaces incorporating external terraces and family play area, a luxury custom made kitchen and dining area and children’s sensory room. The top floor includes seven bedrooms plus en-suite bathrooms and study spaces. This development incorporates an excellent quality finish that reflects the high specification envisaged by the Architect.
The external package includes an astro turf football pitch, netball court plus garden landscaping works.
“Quality and attention to detail in construction was first class.”
Alan Whiting, Cameron Middleton Lees
Gallery
Photographs
More housing